

2326 Amber Glen Dr, Murfreesboro, TN 37128
See all 56 photos
2326 Amber Glen Dr, Murfreesboro, TN 37128
REQUEST A TOUR If you would like to see this home without being there in person, select the "Virtual Tour" option and your agent will contact you to discuss available opportunities.
In-PersonVirtual Tour
Listed by Matthew Engesath • ListingSpark
$ 699,000
Est. payment /mo
Save
New

2326 Amber Glen Dr Murfreesboro, TN 37128

5 Beds

4 Baths

4,607 SqFt


UPDATED:

Key Details

Property Type Single Family Home

Sub Type Single Family Residence

Listing Status Active

Purchase Type For Sale

Square Footage 4,607 sqft

Price per Sqft $151

Subdivision Amber Glen Sec 1

MLS Listing ID 3597317

Bedrooms 5

Full Baths 4

HOA Y/N No

Year Built 1996

Annual Tax Amount $3,810

Lot Size 10,890 Sqft

Acres 0.25

Lot Dimensions 100.62 X 150.09 IRR

Property Sub-Type Single Family Residence

Property Description

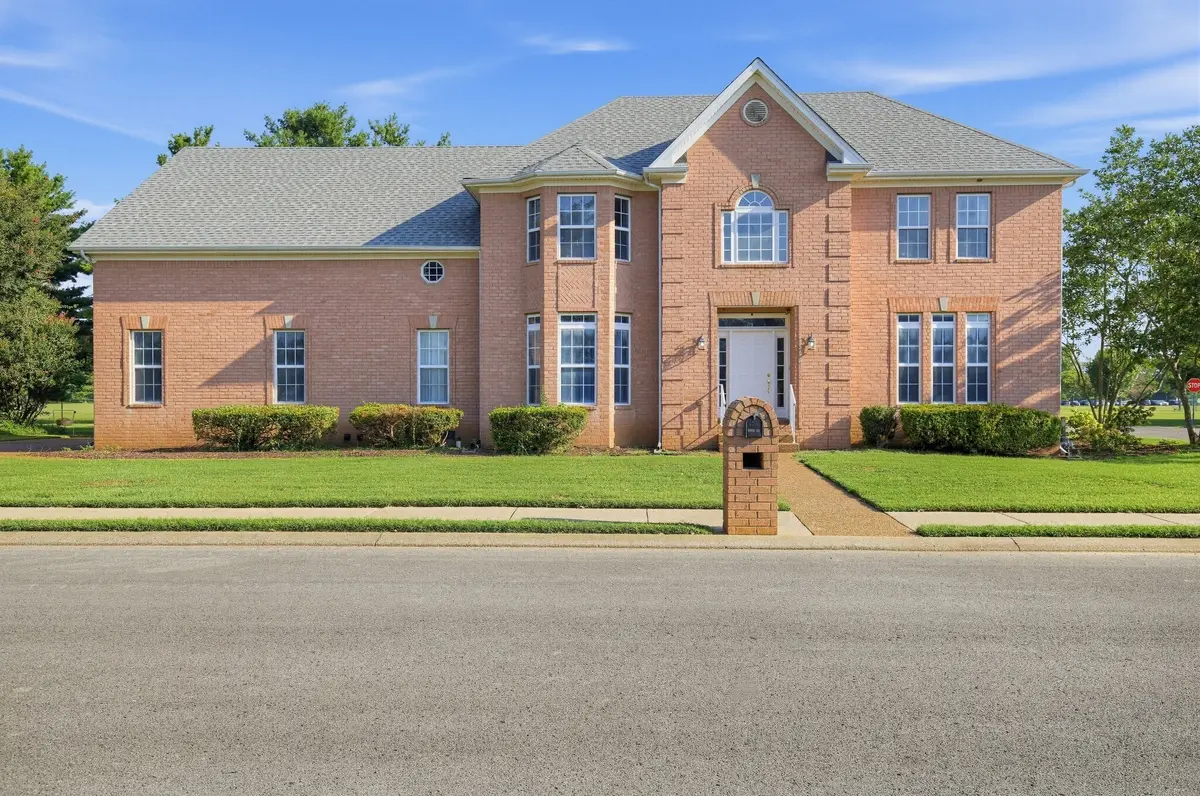
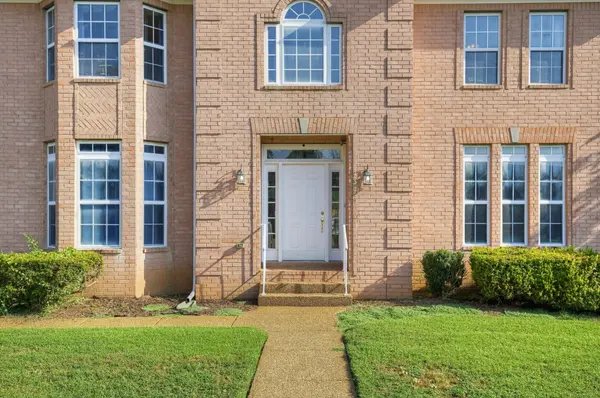
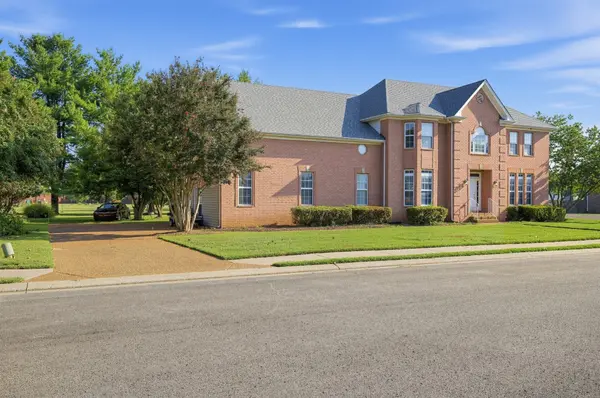
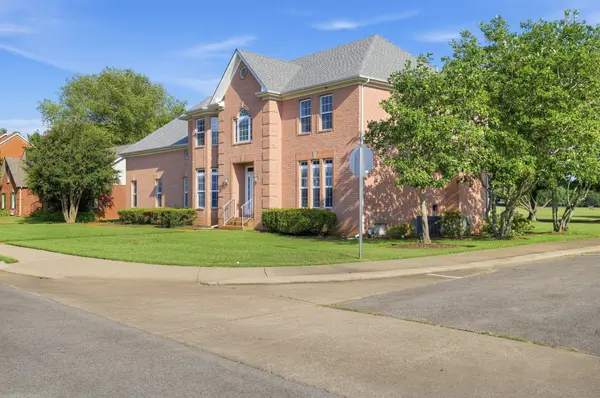
Beautiful All Brick – 2 Story, 4609 square feet home with 5 Bedrooms and 4 Bathrooms on level corner lot. The 3 Car Garage was converted into an apartment with a high ceiling, 2 lofts, kitchen, bathroom, laundry and separate entrance. A 2nd stairway goes up to a large bonus or game room with a ping pong table and pool table. 6' Jetted Tub in the Master Bathroom. Lots of extra storage & closets. Gas Fireplace, Gas Cooktops, Gas Heat and Gas Tankless Water Heater. Located in a quiet neighborhood with wide streets and close to I-24 and I-840. Close to lots of restaurants, Sams, Costco, Grocery Stores, Lowes, Home Depot, Target and Wal-Mart. Brand new luxury vinyl wood planks throughout the home and new carpet on both stairways. Very large rear deck with sidewalk going to the side street.

Location

State TN

County Rutherford County

Rooms

Main Level Bedrooms 2

Interior

Interior Features Air Filter, Ceiling Fan(s), Entrance Foyer, Extra Closets, High Ceilings, In-Law Floorplan, Pantry, Walk-In Closet(s)

Heating Central

Cooling Central Air

Flooring Carpet, Wood, Laminate, Tile

Fireplaces Number 1

Fireplace Y

Appliance Electric Oven, Gas Oven, Cooktop, Gas Range, Dishwasher, Disposal, Microwave

Exterior

Utilities Available Water Available

View Y/N false

Roof Type Asphalt

Private Pool false

Building

Lot Description Cleared, Corner Lot

Story 2

Sewer Public Sewer

Water Public

Structure Type Brick

New Construction false

Schools

Elementary Schools Cason Lane Academy

Middle Schools Rockvale Middle School

High Schools Rockvale High School

Others

Senior Community false

Special Listing Condition Standard


RealTracs IDX
Isabel Pirela

Isabel Pirela

License ID: 372483

+1(615) 375-6286

GET MORE INFORMATION

Name
Phone*
Message

Go tour this home

2326 Amber Glen Dr